You are viewing all listings NH Homes with 4 or more Bedrooms between $0 and $30000000 dollars.
- « Back
- 1
- 2
- 3
- 4
- 5
- 6
- 7
- 8
- 9
- 10
- 11
- 12
- 13
- 14
- 15
- 16
- 17
- 18
- 19
- 20
- 21
- 22
- 23
- 24
- 25
- 26
- 27
- 28
- 29
- 30
- 31
- 32
- 33
- 34
- 35
- 36
- 37
- 38
- 39
- 40
- 41
- 42
- 43
- 44
- 45
- 46
- 47
- 48
- 49
- 50
- 51
- 52
- 53
- 54
- 55
- 56
- 57
- 58
- 59
- 60
- 61
- 62
- 63
- 64
- 65
- 66
- 67
- 68
- 69
- 70
- 71
- 72
- 73
- 74
- 75
- 76
- 77
- 78
- 79
- 80
- 81
- 82
- 83
- 84
- 85
- 86
- 87
- 88
- 89
- 90
- 91
- 92
- 93
- 94
- 95
- 96
- 97
- 98
- 99
- 100
- 101
- 102
- 103
- 104
- 105
- 106
- 107
- 108
- 109
- 110
- 111
- 112
- 113
- 114
- 115
- 116
- 117
- 118
- 119
- Next »
- Showing Results 481 to 495 of 1776

$799,000 $363 per sq.ft. Dover VT Home »
5 Beds | 3 Baths | Total Sq. Ft. 3306 | Acres: 2Tuesday Feb 3, 2026
Description: Lovely mountain and sunset views from this absolutely immaculate home just south of the Mount Snow ski resort. Enjoy total privacy yet easy access to skiing, direct access to snowmobile trails, and nearby access to the villages of Wilmington and Dover for shopping and dining. The property consists of a level 2 acres with swimming pond, lawn space for summer fun, stone patio, storage shed, and ample parking. The farmhouse style home is fully updated and features an open concept floor plan with large dining/mudroom area, renovated kitchen with granite counters and stainless appliances, a formal dining room which could also serve as a play room or overflow sleeping, large bright living room with gas fireplace and brick hearth, main floor full bath, 4 spacious bedrooms upstairs as well as a second full updated bath, a large walk up attic that could be finished for even more space, a finished lower level with family room and tv area, a private second apartment space with lower rear entry including kitchenette with dining, and large 5th bedroom, and great income potential rented separate or as part of the whole. Home generator for peace of mind. Ideal for almost any buyer looking for their Vermont retreat. See MLS Property & Listing Details & 27 images.
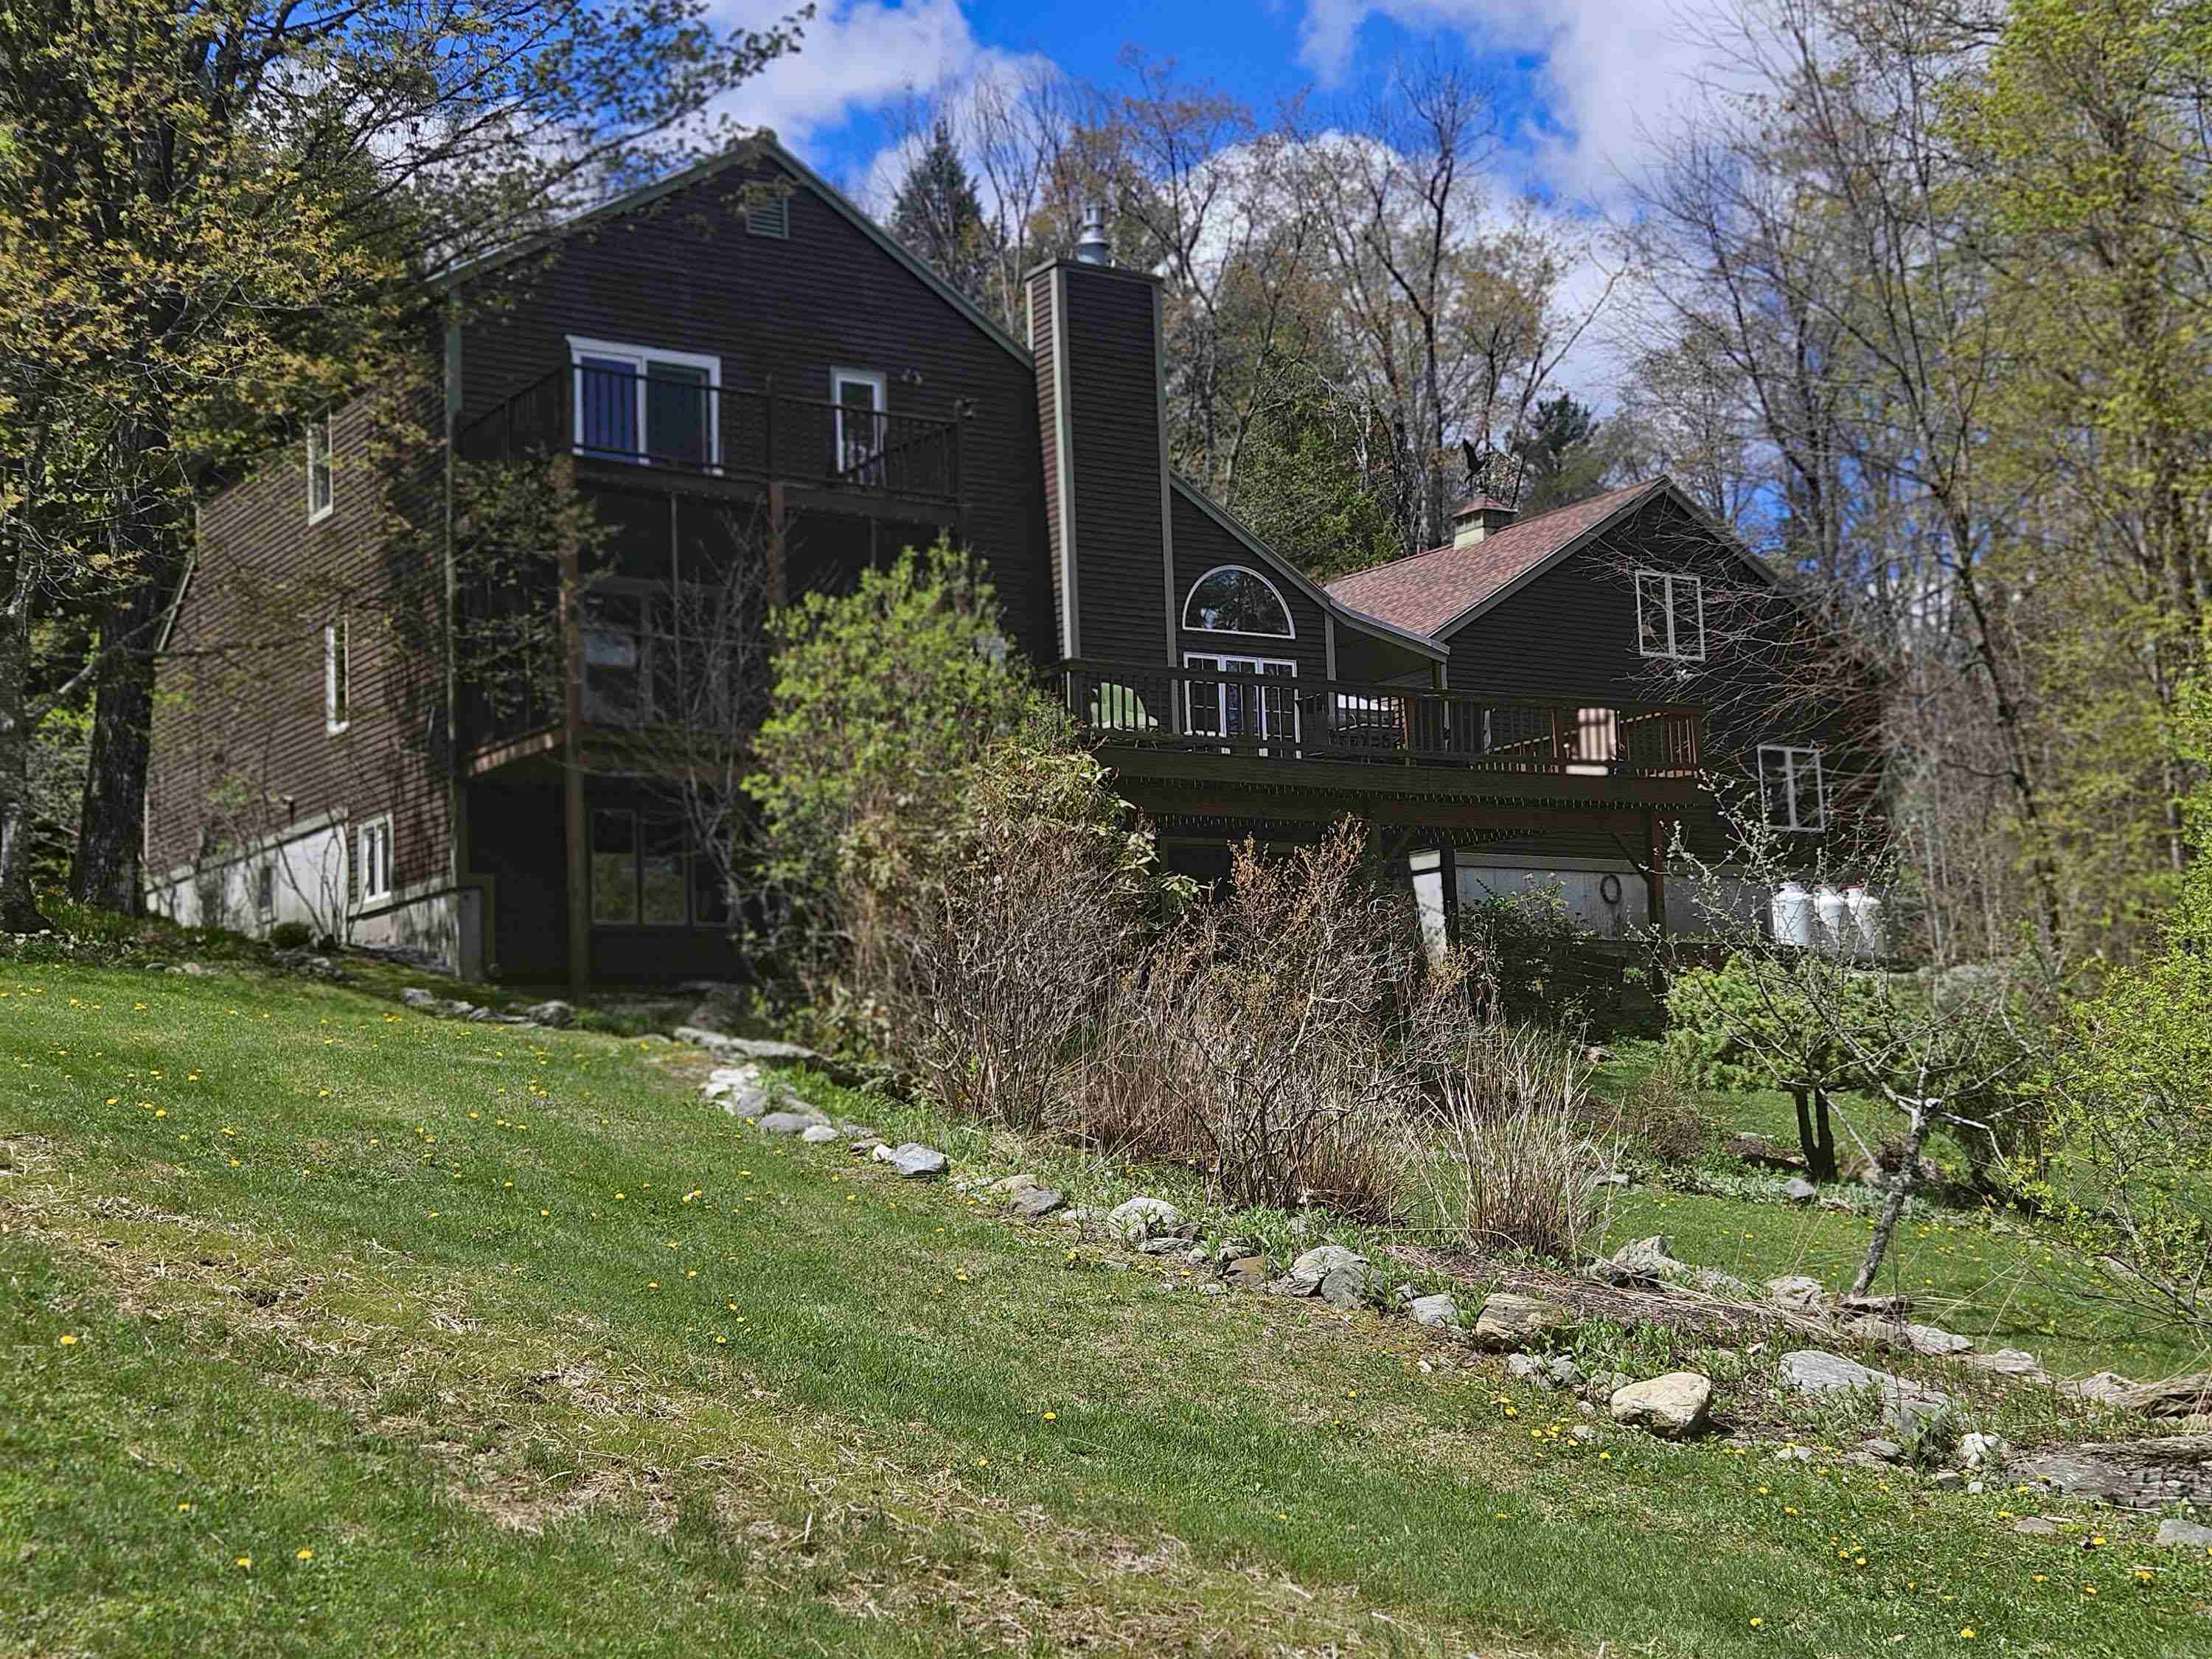
$799,000 $347 per sq.ft. Dover VT Home »
Price Change! Reduced by $100,000 down 13% on July 13th 2026
Waterfront on Pond _Unnamed
4 Beds | 3 Baths | Total Sq. Ft. 3550 | Acres: 12.03
Friday May 8, 2026
Description: Enjoy year-round living in this handsome contemporary home set on over 12 acres of picturesque land, featuring open meadows, a gentle stream, a large pond, mixed woodland, and beautifully maintained gardens. Bright and inviting, the home offers a spacious layout designed for both comfort and entertaining. There is an attached 3 bay garage above which is a huge heated bonus room with storage closets and pool table. A welcoming entry with double closets provides easy access to the attached three-bay garage and wraparound porch. The adjacent mudroom includes tile flooring and practical wooden hooks, perfect for Vermont's changing seasons. The expansive kitchen is filled with natural light from skylights and features granite countertops, abundant cabinetry, and stainless steel appliances, including a large Viking range. The formal dining room showcases softwood flooring and a sloped ceiling, while the sunken living room with cathedral ceiling centers around a stone fireplace with a propane insert and opens to a large deck and screened porch ideal for indoor-outdoor living. Two generously sized bedrooms and a shared bath complete the main level. Upstairs, the private primary suite offers patio doors to an upper deck overlooking lush gardens and the pond, along with an en suite bath and sauna for a true retreat experience. The lower level expands the home's versatility with a second kitchen, family room, full bath, and wine room perfect for hosting guests or extended family. Located just minutes from Mount Snow and four-season recreation, this property combines natural beauty, thoughtful design, and exceptional convenience. Being offered furnished with certain exceptions. See MLS Property & Listing Details & 34 images.
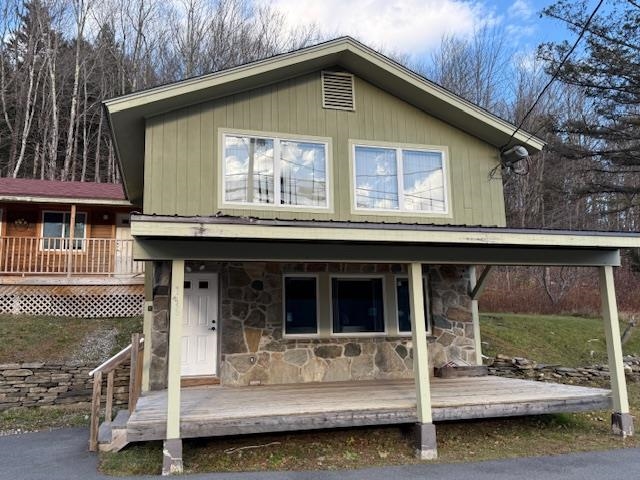
$825,000 $716 per sq.ft. Dover VT Home »
7 Beds | 7 Baths | Total Sq. Ft. 1152 | Acres: 0.99Wednesday Nov 12, 2025
Description: Residential Property with Income Potential Near Mount Snow Discover a rare opportunity to own a versatile residential property with multiple income streams, located just minutes from the village of West Dover and the Mount Snow Resort area. Whether used as a primary residence, second home, or investment property, this offering provides exceptional flexibility. The main residence features a spacious two-bedroom, two-and-a-half-bath layout with additional recreation space, ideal for owner occupancy or a high-end rental. An attached building includes four one-room, one-bath units well-suited for short-term or seasonal rentals, allowing for consistent supplemental income while living on site. Sewer allotments will convey with the property, offering the potential to expand by up to four additional bedrooms and further enhance rental opportunities. Also included is a three-story ancillary building, formerly operated as a ski shop, presenting unique possibilities for residential conversion, live/work space, or complementary use to support a short-term rental operation, subject to local approvals. Build-to-suit potential available; seller willing to negotiate tenant improvements subject to mutual agreement. With its proximity to Mount Snow and strong year-round rental demand, this property offers an exceptional combination of comfortable residential living and income-producing potential in Southern Vermont. See MLS Property & Listing Details & 41 images.

$849,000 $374 per sq.ft. Dover VT Home »
4 Beds | 4 Baths | Total Sq. Ft. 2272 | Acres: 1.18Saturday Jul 11, 2026
Description: Mountain Modern Living with unmatched trail views of Carinthia at Mount Snow. Discover the perfect blend of luxury and nature in this 3 year young contemporary home ideally situated to capture breathtaking unobstructed views of the Mountain. This thoughtfully designed 4 bedroom home offers an open concept floor plan while still offering privacy and cozy spaces that highlight the beauty of the alpine landscape. Whether you're relaxing by the fire or entertaining on the spacious deck you can enjoy magical sunsets behind snow capped peaks or enjoy the Famous Vt foliage. Large kitchen suitable for any chef has amazing counter space for gathering! Bedrooms are all a generous size and offer multiple sleeping set ups. Home has a Valid Short term rental permit and a Fire safety certificate with a great STR income history. Unfinished basement is ready for your future ideas and garage is a 2 car tandem so you can fit all the toys. Location, Location, Location as they say walk across to the Carinthia lifts or a short drive to the entrance of The Hermitage club. Double Living spaces, 3.5 baths, adorable selfie wall, fire pit area, Room for everyone! TURNKEY See MLS Property & Listing Details & 29 images. Includes a Virtual Tour

$875,000 $380 per sq.ft. Dover VT Home »
4 Beds | 4 Baths | Total Sq. Ft. 3374 | Acres: 0.43Tuesday Jul 14, 2026
Description: Beautiful custom home in the prestigious Village at Sawmill Farms, just a short drive from the Mount Snow ski resort. This contemporary farmhouse design has been just recently updated throughout to offer country charm with modern amenities for turn key enjoyment. The interior boasts a large great room with soaring windows, great natural light, new wood flooring throughout, a new gas fireplace on stone hearth, a large upscale kitchen with stainless appliances and new counters off the spacious dining area, which leads out to the expansive Timbertech deck for outdoor entertaining looking out to the easterly winter mountain views. The home comes with 4 bedrooms, each with their own bath, including large primary and guest suites, as well as a spacious family room on the second floor, a main floor suite, and a lower level suite. The walkout lower level also hosts a large media and game room area, sauna, and further room to stretch your legs after a day on the slopes or the golf course. There is also a large entry mudroom with bench and storage, two car garage to stay out of the winter elements, driveway with ample parking, and tremendously private lot despite the amazing proximity into town, to the golf course, or to the nearby ski mountains and country villages. The community has beautiful common land for sledding and summer fun, easy access to the Valley Trail, Horace Hill trails, and Mount Snow Golf Course, and HOA services that include plowing, mowing, and house checks, for complete peace of mind for your home away from home. See MLS Property & Listing Details & 32 images.
New Listing!
![Dover VT Home for sale $$899,000 $271 per sq.ft.]()
$899,000 $271 per sq.ft. Dover VT Home »
4 Beds | 3 Baths | Total Sq. Ft. 3314 | Acres: 0Tuesday Aug 18, 2026
Description: This stunning post and beam home is located just off the Mount Snow golf course, a short drive from the resort, with direct snowmobile trail access right from your home. This home sits on a level lot with nice privacy around the front deck and hot tub, for soaking after a day on the slopes. Inside is a tremendous great room with vaulted ceilings, great natural light, and exposed post and beam woodwork throughout. There is a large floor to ceiling stone fireplace, an open concept dining area leading into the kitchen with granite counters, stainless appliances, breakfast bar, and coffee bar area, a main floor half bath off the mudroom entry and 2 car garage, stunning main floor vaulted primary suite with high ceilings, exposed woodwork, and updated primary bath with tiled shower, a spacious loft area den and office nook, 2 upstairs guest rooms and a full remodeled bath with new vanity and tiled shower, and a separate family room perfect for entertaining at all hours, which also can serve as a fourth bedroom and overflow sleeping. Less obvious recent upgrades include a new trex deck, tiled laundry room, new boiler system, and paneled garage for nicer ski and gear storage. All in all tremendous rustic space and finishes, ideal for your home away from home. It is also a very unique opportunity as landscaping, snow removal, mowing, and trash, are all included in your homeowner fees so that you can have ease of use, and it is on public sewer for peace of mind. Truly turn key to enjoy day one. See MLS Property & Listing Details & 29 images.

$995,000 $294 per sq.ft. Dover VT Home »
5 Beds | 5 Baths | Total Sq. Ft. 3906 | Acres: 1.09Saturday May 30, 2026
Description: Mountain Property w/ Stunning Barn. Convenient access to Mt Snow skiing & 18 hole golf course, also VT's renowned VAST Trails System. Mountain Retreat w/amazing Income & Expansion Potential. Tucked away at end of a quiet country road in desirable West Dover, this remarkable 5-bdrm, 5-bath contemporary offers the perfect blend of privacy, recreation & opportunity. This property is ideally positioned for year-round enjoyment & investment potential. Built in 2000 & thoughtfully designed for the gathering of family & friends. Features generous living spaces throughout. Inviting living room centers around a wood-burning fireplace, creating the perfect setting after a day on the slopes or trails. A spacious family & recreation room in the finished walk out basement offers additional entertaining space. On yet another level is a gathering place complete w/ a propane stove that provides warmth & ambiance during Vermont's winter months & here to be enjoyed. The flexible floor plan includes 2 main-level bedrooms & 3 baths, while the second floor offers 3 additional bedrooms & 2 baths, providing comfortable accommodations for large groups. With the addition of kitchens, this home could easily be configured into separate living spaces, creating outstanding rental or multi-generational living opportunities. Outside, the setting is equally impressive. Multiple outdoor sitting areas allow you to enjoy the peaceful surroundings, while the standing seam roof, classic clapboard siding, & quality construction reflect enduring Vermont craftsmanship. Adding to the property's uniqueness is the stunning barn set on the hillside above the home. With outstanding character & views of the surrounding landscape, the barn presents exciting possibilities as a future luxury guest house, studio, workshop, event space, or recreational retreat. Perfect whether seeking a primary residence, 4-season getaway, investment property, or a combination of all 3. Exceptional new price for an as-is sale. See MLS Property & Listing Details & 60 images.

$995,000 $255 per sq.ft. Dover VT Home »
4 Beds | 4 Baths | Total Sq. Ft. 3900 | Acres: 4.9Thursday Jun 25, 2026
Description: A property that truly must be seen to be appreciated, this exceptional Southern Vermont home offers the perfect balance of privacy and convenience, just minutes from Mount Snow and the village of West Dover. Filled with natural light and hardwood floors, the home offers spaces designed for both comfortable everyday living and entertaining. The beautifully renovated primary suite features a private porch and hot tub, creating the perfect place to relax after a day of work or play. Multiple gathering spaces provide room for family and guests, including the expansive great room with a movie projection screen, ideal for entertaining. The open kitchen, complete with a fireplace and wet bar, serves as the heart of the home and flows seamlessly to indoor and outdoor dining areas. Outside, a spacious deck overlooks rolling meadows and mountain views, offering a backdrop for morning coffee or evening gatherings. Adding exceptional versatility to the property are a renovated barn, a studio workshop, and a large heated and insulated steel building with endless possibilities--ideal for equipment storage, hobbies, recreational vehicles, a home-based business, or creative pursuits. Offering privacy, comfort, and year-round recreation in one of Southern Vermont's most desirable locations, this is a rare opportunity to enjoy the very best of Vermont living. See MLS Property & Listing Details & 56 images.

$999,000 $259 per sq.ft. Dover VT Home »
4 Beds | 5 Baths | Total Sq. Ft. 5050 | Acres: 1.62Thursday Jul 16, 2026
Description: Some homes are renovated. Others are carefully crafted. 3 Shannon Ridge Road is unmistakably the latter.At first glance, the home feels elegant. Spend time inside, however, & its character begins to emerge: 16-ft.-long wide pine floors secured w/ traditional square nails, remarkably high ceilings, beautifully composed architecture, expansive windows, live-edge wood, a kitchen for entertaining and everyday living w/double dishwashers & premium appliances, beautifully appointed baths w/ heated mirrors, refined fixtures & carefully selected materials. Every finish was deliberately selected and serves a practical or design purpose. The home continues to reveal itself as you move from room to room. Anchored by a thoughtfully designed main-level primary suite with its own porch, the floor plan balances everyday comfort w/ exceptional accommodations. Beyond the spacious 4 private BR suites, a family room, sunroom, den, office & additional flex spaces offering remarkable versatility. Designed for gathering a large crowd w/out sacrificing privacy, the home offers a rare balance of expansive shared spaces & quiet retreats. Whether hosting extended family, accommodating weekend guests, working remotely, pursuing creative interests or simply enjoying room to spread out, the layout adapts effortlessly to a wide range of lifestyles & evolving needs. The home doesn't simply offer more square footage it offers more ways to live in it. Enjoy a quiet morning in the sunroom or return from the slopes to the expansive, gear-ready mudroom, where Vermont living feels both practical & effortless.Privately situated on 1.62± acres between Mount Snow & The Exclusive Hermitage Club, the property offers exceptional privacy just minutes from skiing, golf, hiking, dining, shopping, lakes & year-round recreation. Oversized attached heated garage, private backyard and deck & abundant storage complete a home where craftsmanship, thoughtful design & everyday livability come together beautifully. See MLS Property & Listing Details & 41 images.
Under Contract New Listing!
![Dover VT Home for sale $$1,495,000 $373 per sq.ft.]()

$1,495,000 $373 per sq.ft. Dover VT Home »
6 Beds | 4 Baths | Total Sq. Ft. 4004 | Acres: 5.69Tuesday Aug 11, 2026
Description: Timeless Vermont character meets exceptional craftsmanship at this beautifully restored country property, where historic charm and thoughtful modern updates come together on a meticulously maintained setting. Recently renovated by Wadsworth Design Build, the home blends original architectural details with today's comforts while preserving the warmth and authenticity that make Vermont farmhouses so special. Surrounded by manicured lawns, mature trees, and simple perennial gardens, the property offers a peaceful retreat just minutes from Mount Snow, The Hermitage Club, golf, hiking, and year-round recreation. Inside, the home features 6 bedrooms and 4 bathrooms, including a spectacular newly renovated primary suite tucked away in the restored barn wing. This private retreat offers generous space, beautiful natural light, and a luxurious bath that feels like a boutique country inn. A second en suite bedroom provides ideal accommodations for family or guests, while the remaining bedrooms offer flexibility for larger gatherings. The heart of the home is designed for entertaining. The stunning custom kitchen showcases reclaimed beams, handcrafted finishes, quality appliances, a large center island, and seamless flow into the dining and living areas. Wide-plank floors, exposed timber framing, and beautifully preserved details create warmth throughout, while multiple gathering spaces including a bright sunroom and inviting living room with a fireplace provide room to relax in every season.Step outside to the stone patio, where mornings begin with coffee overlooking the gardens and evenings are spent dining outdoors or enjoying Vermont's cool summer air. The grounds have been thoughtfully maintained with understated perennial gardens that enhance the property's natural beauty without requiring extensive upkeep. Completing the property is a classic detached Vermont Barn, space for vehicles, hobbies, storage, or future possibilities, along with a separate utility shed. See MLS Property & Listing Details & 52 images. Includes a Virtual Tour
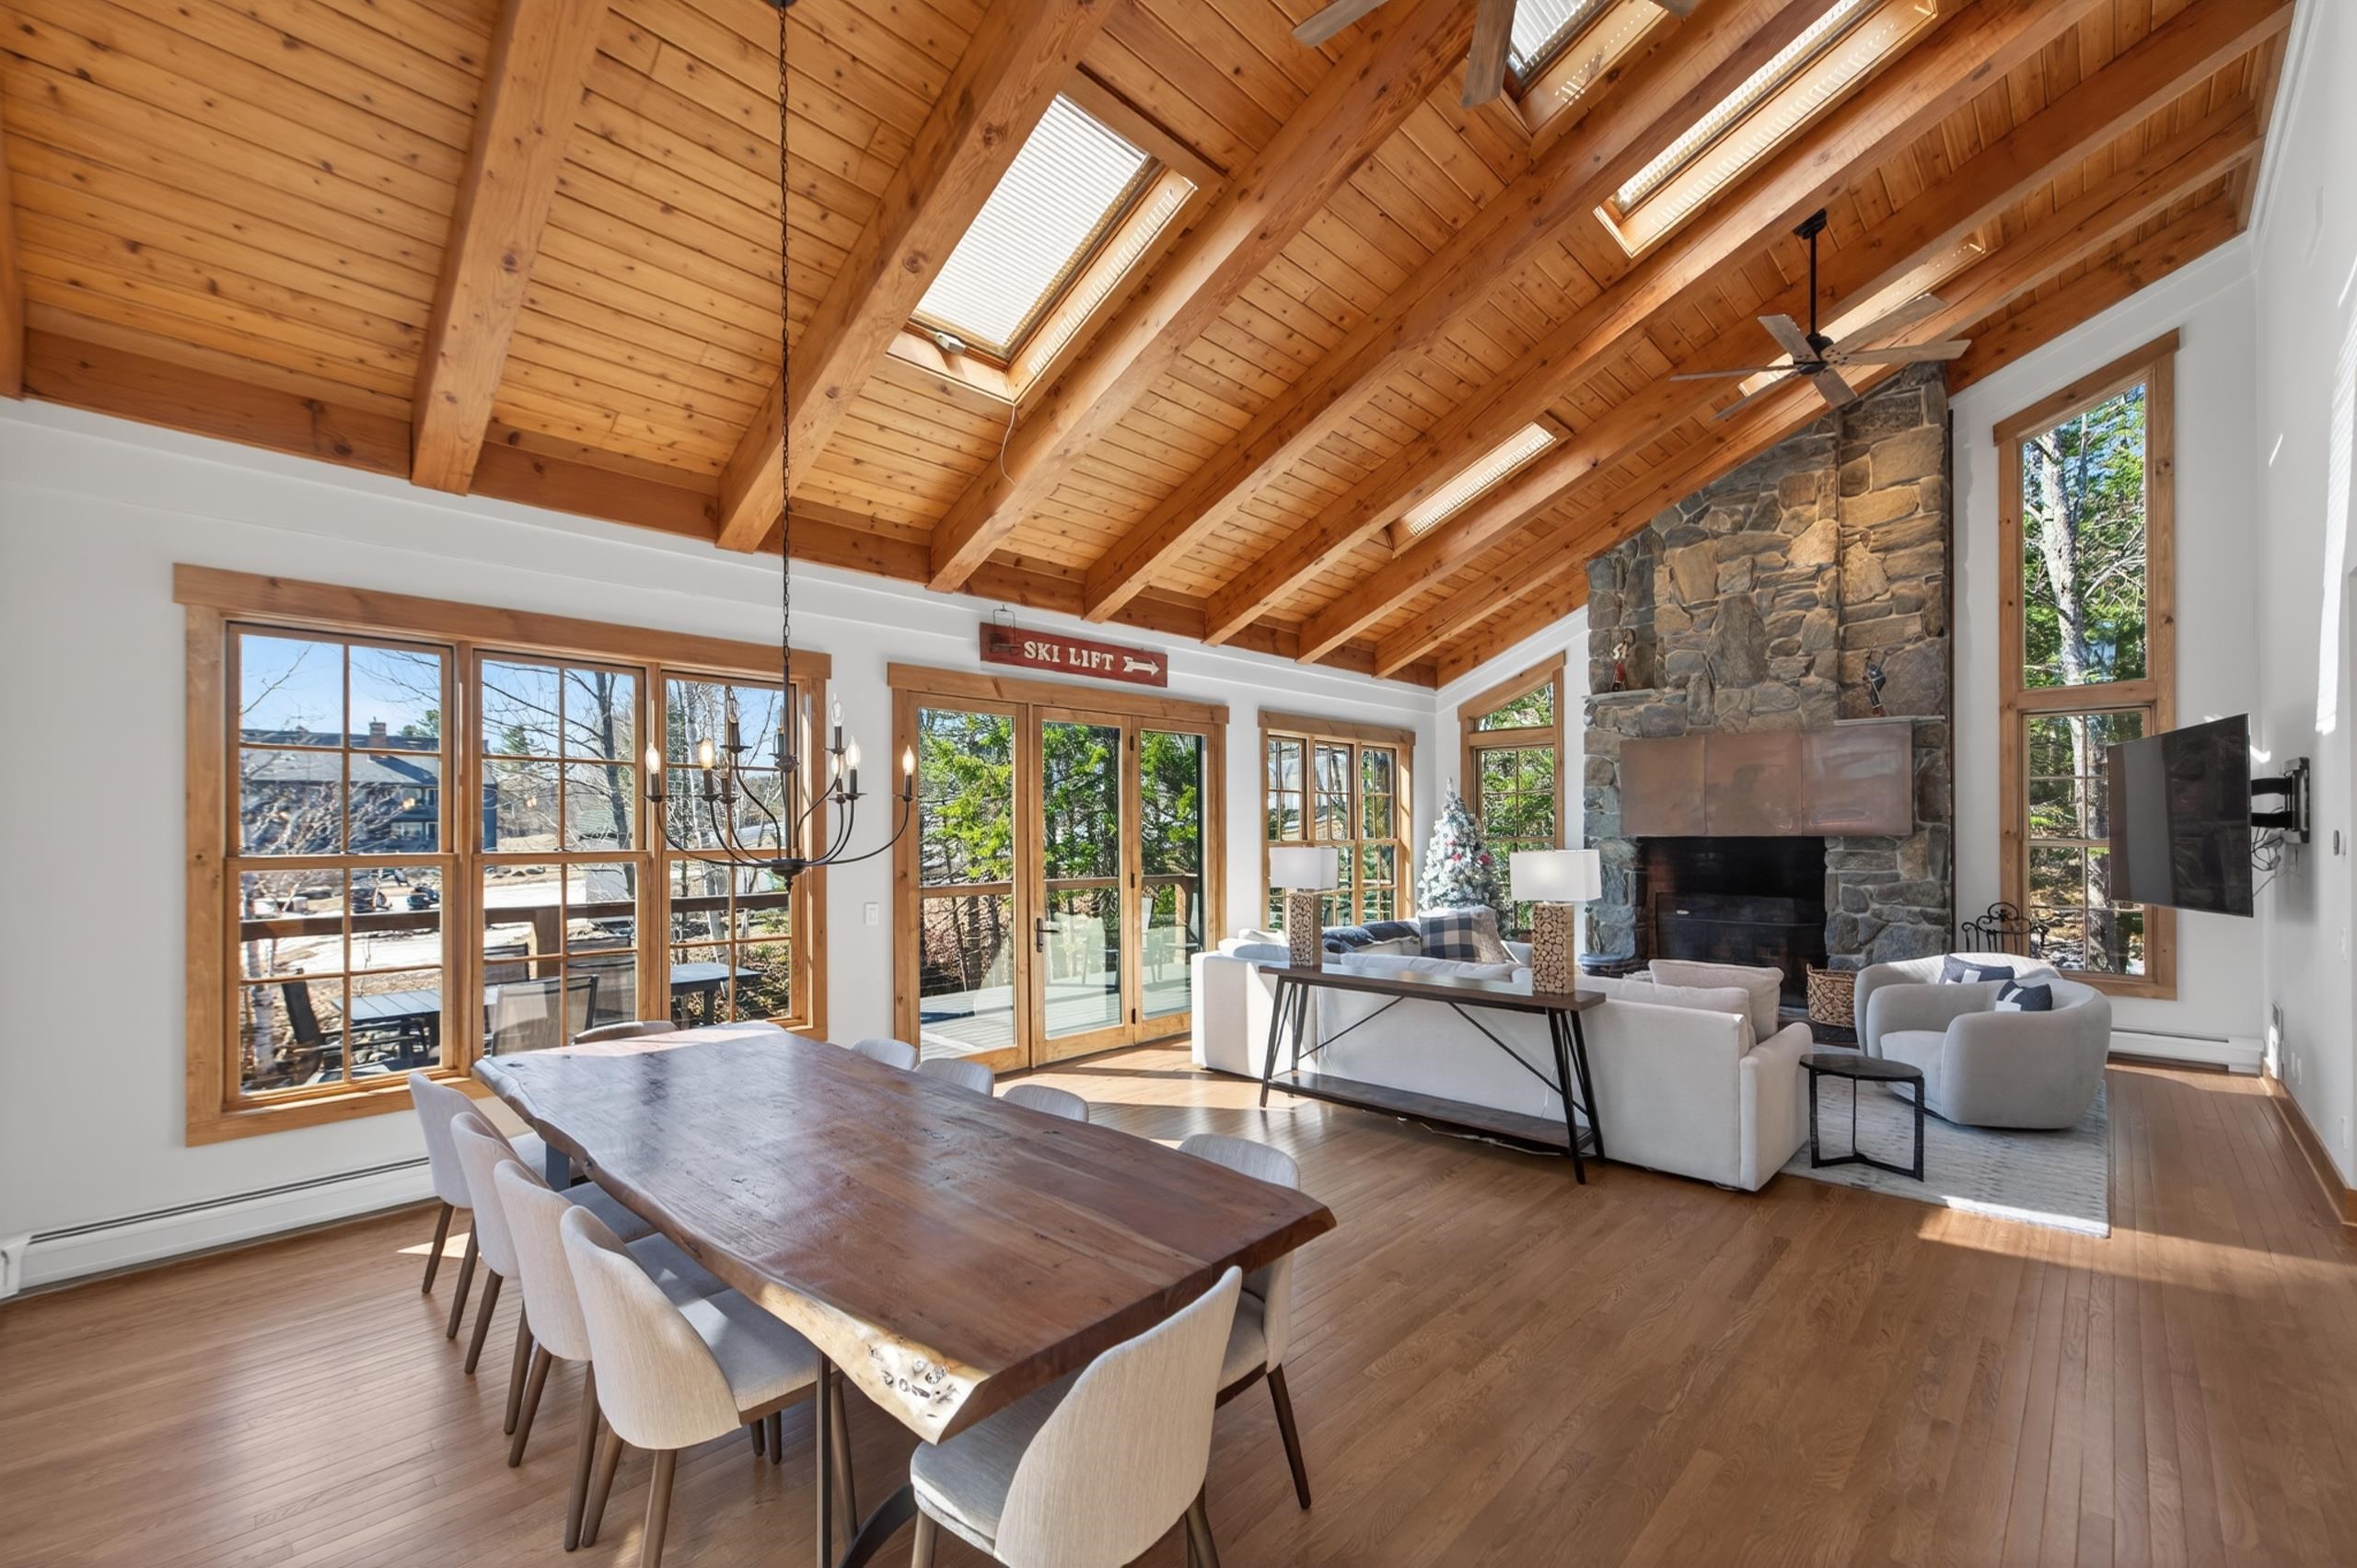
$1,850,000 $445 per sq.ft. Dover VT Home »
6 Beds | 6 Baths | Total Sq. Ft. 4154 | Acres: 0.52Thursday May 14, 2026
Description: Trailside luxury in a class of its own. This stunning home was taken down to the frame and should be considered new construction -- positioned immediately trailside at Mount Snow with a private ski trail connecting directly to the magic carpet at Carinthia for full-season ski access. Ski to and from your mudroom door and never worry about shuttles or parking again. Professionally designed and built with no expense spared, the home welcomes you with a generous mudroom outfitted with benches and hooks for all your gear, conveniently off the oversized garage, ideal for gear storage. The main living level showcases a vaulted great room with exposed natural wood ceilings and beams, a floor-to-ceiling stone chimney with wood-burning fireplace, and expansive new windows that frame breathtaking mountain proximity and flood the space with natural light. The chef's kitchen features stainless appliances, contemporary cabinetry, custom counters, and a substantial island, open to the large the dining area. Down the hall, a half bath with handsome brick floors, a walk-in pantry that can double as an owner's closet, and a dedicated laundry room add everyday functionality. An office with a murphy bed offers flexible guest space, alongside a generous guest bedroom and a full bath with tiled shower. The upper level is home to a spectacular primary suite with a spa-like bath featuring exquisite custom tilework, plus two additional guest bedrooms and a full guest bath. The entry level delivers an expansive family room perfect for entertaining, complete with a half bath, wet bar, a bunk room with its own full bath, and a slider which leads out to the hot tub and fire pit. A spacious deck rounds out the outdoor living, ideal for grilling and soaking in the après-ski sun. With easy access off a paved road and ski-in/ski-out proximity that simply cannot be found anywhere else, this is a rare opportunity that will not last. See MLS Property & Listing Details & 38 images.

$1,990,000 $496 per sq.ft. Dover VT Home »
5 Beds | 6 Baths | Total Sq. Ft. 4012 | Acres: 2.07Wednesday Dec 24, 2025
Description: Enjoy stunning views, privacy, and luxury, from a rare offering of a home at the Peaks at Mt Snow. This luxury community sits above the Greenspring development, directly across from the ski slopes at Mount Snow, with access to all the great amenities including club house, gym, indoor pool and hot tub, tennis courts, game room, on site management company, and direct shuttle service between your home and the base area. This home has been completely renovated and expanded, and features breathtaking views of the ski trails, fireworks displays, and sunsets over the ridgeline, from many of the rooms. The home uniquely features 5 full suites, one of which is on the main floor, as well as a main floor guest bath, an expansive great room with vaulted ceilings, massive stone fireplace with rustic archways, a gorgeous new chefs kitchen with stainless appliances, tile backsplash, farmhouse sink, custom cabinets, island with waterfall counters, amazing natural light and warm lighting schemes, a spacious dining area, media room with built in bookcases, second floor family room with vaulted ceilings, exposed beams, and built in bunk room accessible via barn doors, a vaulted Vermont entry, large mudroom entry with cubbies ideal for winter gear, large new deck overlooking the views, and extensive landscaping. Head to toe renovated with new minisplit a/c. Truly a unique 4 season retreat perfect for entertaining with all the privacy of a home, but all the benefits of community living. See MLS Property & Listing Details & 51 images.

$2,495,000 $416 per sq.ft. Dover VT Home »
6 Beds | 7 Baths | Total Sq. Ft. 6400 | Acres: 22Friday Sep 26, 2025
Description: Incredible Legacy Property. This extraordinary estate blends timeless elegance with modern comfort. The first floor features a welcoming den, gourmet eat in kitchen with DCS range, stainless appliances, sub- zero refrigerator and wet bar. A dining room, gracious living room, office, and butler's panty with fridge and ice maker make entertaining effortless. Five fireplaces, custom-built-ins, wood floors and beautifully tiled baths create a warm refined atmosphere. Upstairs the primary suite offers a fireplace and luxurious bath. An additional en-suite bedroom and three more bedrooms, laundry room, and two full baths provide plenty of space for family and guests. Dual staircases, tiled entry, and both front and back foyers highlight the home's thoughtful design. The grounds are equally impressive with a covered front porch that overlooks the sprawling south facing lawn with winter views of haystack. A serene screened veranda, back deck and stone patio with fire pit invite outdoor gatherings. An oversized-attached two car garage, whimsical children's playhouse and an incredible post and beam barn with full lower level perfect for all your recreational vehicles complete the offering. Exquisite gardens, stone walls and meticulous land scaping surround this rare property, ideally located across from the esteemed Hermitage Inn and exclusive Hermitage Club with easy access to all area activities. See MLS Property & Listing Details & 60 images.
New Listing!
![Dover VT Home for sale $$3,400,000 $872 per sq.ft.]()

$3,400,000 $872 per sq.ft. Dover VT Home »
5 Beds | 6 Baths | Total Sq. Ft. 5000 | Acres: 0.39Friday Aug 28, 2026
Description: A rare opportunity to own a turnkey luxury mountain residence in one of Mount Snow's most coveted ski-in/ski-out locations, perfectly positioned slope-side to the Sundance Lift and just minutes away from Haystack Mountain. This exceptional five-bedroom, five-bath contemporary home blends refined modern design with the timeless character of the Swiss Alps, creating a sophisticated yet inviting Vermont retreat. Designed for effortless four season living, the home features an open-concept living, dining, and kitchen area ideal for quiet mornings before first tracks, relaxed family time, and après ski entertaining. A beautifully appointed chef's kitchen anchors the space, while expansive windows, natural materials, and curated finishes showcase the surrounding mountain landscape. Private amenities elevate the mountain experience, including a hot tub, sauna, dedicated theater room, and private ski tune room. A fully outfitted garage and generous storage provide ample space for skis, bikes, and all the essentials of four-season living. Enjoy the newly renovated and expanded Seasons Sports Center which offers amenities such as indoor and outdoor pools, basketball and tennis courts, fitness center, game room and owners' lounge. This is more than a ski house, this is a timeless mountain retreat designed for every season where first tracks, fireside evenings, long dinners, and unforgettable gatherings become part of everyday life. With exceptional design, private amenities, and true ski in ski out access, this is elevated mountain living at its finest. See MLS Property & Listing Details & 51 images. Includes a Virtual Tour
Under Contract
![Dunbarton NH Home for sale $$599,000 $267 per sq.ft.]()
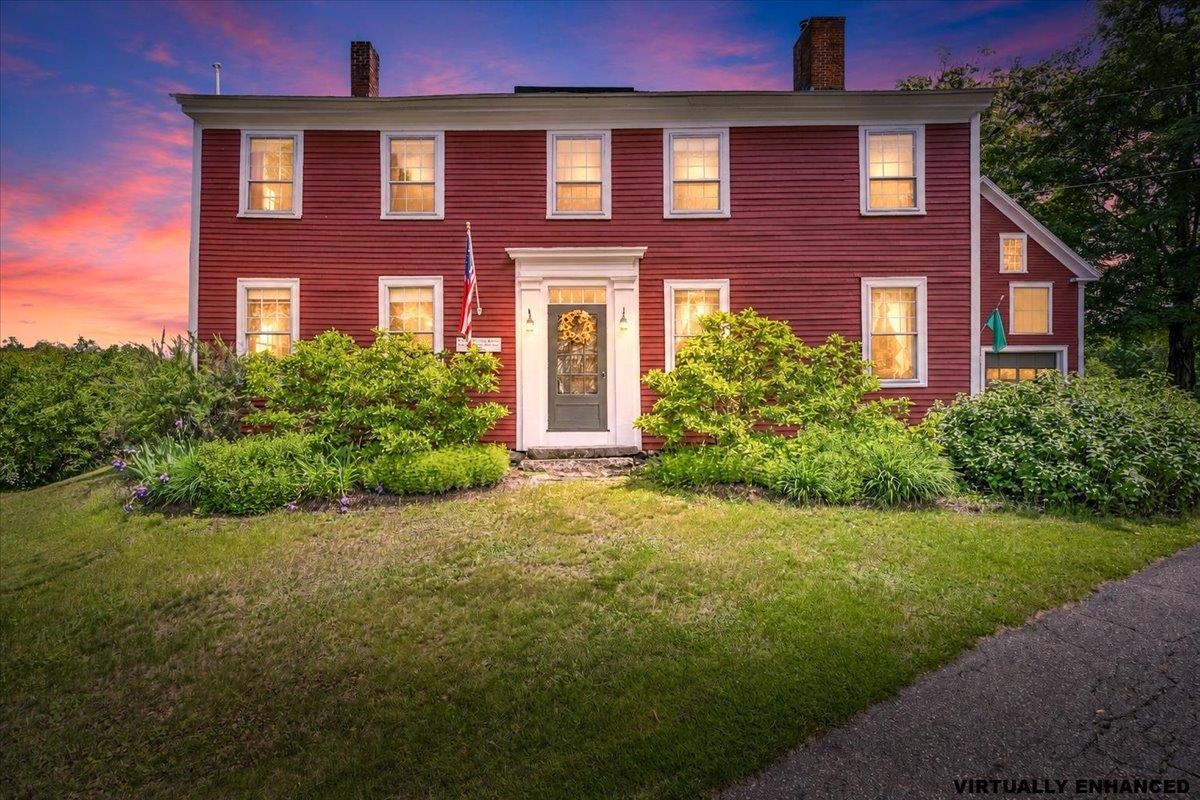
$599,000 $267 per sq.ft. Dunbarton NH Home »
5 Beds | 2 Baths | Total Sq. Ft. 2240 | Acres: 0.86Wednesday Jun 3, 2026
Description: Welcome to the historic "Flying Dragon Tavern," an iconic antique Colonial nestled in the heart of Dunbarton's town center. Steeped in character and beautifully maintained, this 5-bedroom, 2-bath treasure blends early New England charm with thoughtful updates that support today's lifestyle. Inside, you'll find the classic warmth of an antique home, nooks, crannies, built-ins, and wide pine floors paired with spacious bedrooms, abundant closet space, and a highly desirable first-floor bedroom. The home has been meticulously cared for, featuring new roofing, fresh exterior paint, and a layout that offers both comfort and flexibility. The attached garage/barn provides incredible potential, ideal for an ADU, studio, workshop, or hobby space (buyer to perform all due diligence). Step outside and discover your own private oasis: a fully fenced backyard with a tiered bluestone patio, lush perennial gardens, and peaceful spaces perfect for relaxing or entertaining. Located just moments from the school, town center, and major commuter routes, this property offers the rare combination of history, convenience, and timeless New England beauty. 11 Stark Highway N. is a one-of-a-kind opportunity to own a piece of Dunbarton's past while enjoying all the comforts of modern living. Showings begin at the open house on Saturday 6/6/26 from 11-1 and Sunday 6/7/26 from 11-1. See MLS Property & Listing Details & 60 images.
- « Back
- 1
- 2
- 3
- 4
- 5
- 6
- 7
- 8
- 9
- 10
- 11
- 12
- 13
- 14
- 15
- 16
- 17
- 18
- 19
- 20
- 21
- 22
- 23
- 24
- 25
- 26
- 27
- 28
- 29
- 30
- 31
- 32
- 33
- 34
- 35
- 36
- 37
- 38
- 39
- 40
- 41
- 42
- 43
- 44
- 45
- 46
- 47
- 48
- 49
- 50
- 51
- 52
- 53
- 54
- 55
- 56
- 57
- 58
- 59
- 60
- 61
- 62
- 63
- 64
- 65
- 66
- 67
- 68
- 69
- 70
- 71
- 72
- 73
- 74
- 75
- 76
- 77
- 78
- 79
- 80
- 81
- 82
- 83
- 84
- 85
- 86
- 87
- 88
- 89
- 90
- 91
- 92
- 93
- 94
- 95
- 96
- 97
- 98
- 99
- 100
- 101
- 102
- 103
- 104
- 105
- 106
- 107
- 108
- 109
- 110
- 111
- 112
- 113
- 114
- 115
- 116
- 117
- 118
- 119
- Next »
- Showing Results 481 to 495 of 1776
